
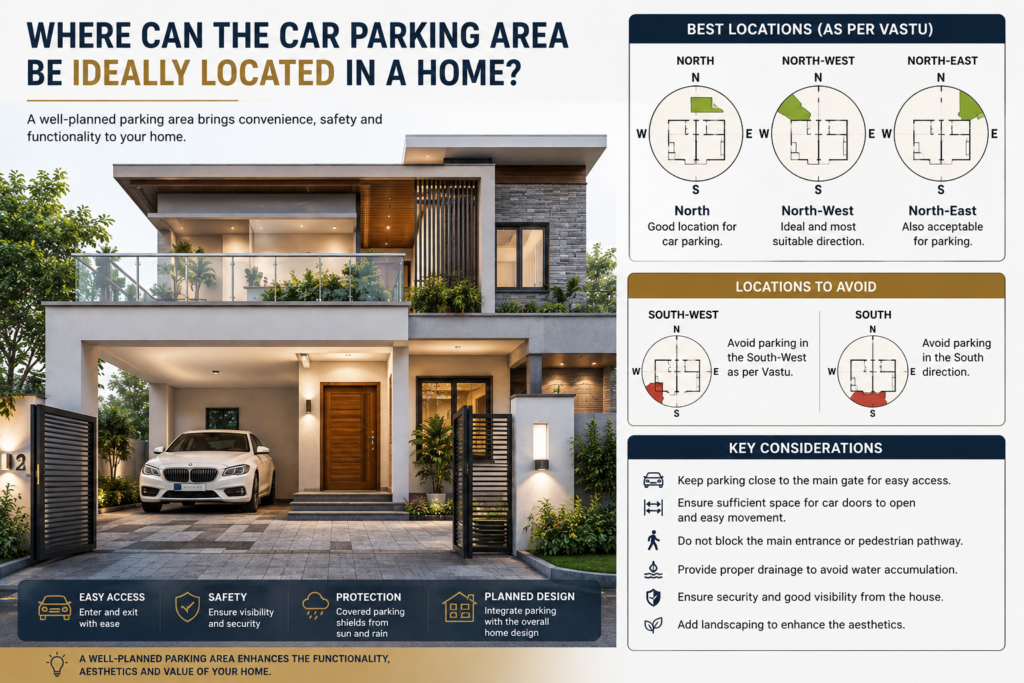
Where Can the Car Parking Area Be Ideally Located in a Home?
Car parking is an important part of modern home planning, especially in cities like Bangalore where site space needs to be used efficiently. While parking is often treated as an afterthought, its location can significantly affect the convenience, appearance, security, and overall functionality of a home.
If you are planning a new house, villa, or independent home, deciding where the car parking area should be located should be considered during the architectural planning stage itself.
Where Should Car Parking Be Located in a Home?
Ideally, the car parking area should be positioned close to the main entrance and vehicle gate, allowing the car to enter and exit easily without disturbing the private areas of the house.
The parking space should provide enough room for the vehicle, door opening, pedestrian movement, and comfortable manoeuvring. The exact location depends on the site’s size, road access, house orientation, building layout, and the homeowner’s requirements.
For compact urban sites, integrating the parking area into the ground-floor layout can help maximize the available space. For larger properties, a dedicated driveway and covered parking area can provide greater convenience.
Car Parking Location According to Vastu
For homeowners who consider Vastu while planning their house, parking direction is an important consideration.
Generally, north-west and north or north-east areas are often considered suitable for vehicle parking, depending on the orientation and overall layout of the property. The south-west portion is traditionally avoided for parking in many Vastu-based designs.
However, Vastu recommendations should not be considered separately from practical architectural requirements. The road location, site dimensions, entrance position, building setbacks, drainage, circulation, and structural planning should all be considered before finalizing the parking location.
A professional architect can help balance Vastu preferences with practical and functional planning.
Should Car Parking Be Covered or Open?
The choice between covered and open parking depends on the available space, budget, climate, and architectural design.
Covered Parking
A covered parking area provides protection from sunlight, rain, dust, and other weather conditions. It can also be integrated into the architectural design of the house, creating a more cohesive appearance.
Covered parking can be particularly useful in Bangalore because it protects vehicles from regular exposure to sun and rain.
Open Parking
Open parking requires less construction and can be a practical option when the site has sufficient setback or external space. It can also provide easier vehicle movement.
However, an open parking space provides less protection from weather conditions and may require additional security and landscaping considerations.
How Much Space Is Required for Car Parking?
The required parking dimensions depend on the vehicle size and the configuration of the site.
A typical car parking space should provide sufficient width and length for the vehicle while also allowing comfortable entry and exit. Additional clearance may be required when the parking is positioned beside walls, columns, gates, or other vehicles.
The architect should also consider the turning radius and driveway width, particularly on smaller plots. A parking space that looks adequate on paper may become difficult to use if there is insufficient space for manoeuvring.
Important Factors to Consider When Planning Parking
1. Easy Vehicle Access
The car should be able to enter and leave the property without complicated manoeuvring. The position of the gate and driveway should therefore be considered together with the parking area.
2. Pedestrian Safety
The vehicle pathway should not interfere with the main pedestrian entrance. A clearly defined pedestrian route can make the house safer and more comfortable for residents and visitors.
3. Drainage
Parking areas should have proper drainage to prevent water accumulation during heavy rainfall. The slope and drainage points should be incorporated into the design from the beginning.
4. Natural Ventilation
Covered parking should have adequate ventilation. This is particularly important when the parking space is enclosed or located beneath the house.
5. Security
Parking should ideally be positioned where it can be monitored easily from the house or secured with an appropriate gate. Lighting and visibility can further improve security.
6. Future Requirements
If your family may purchase another vehicle in the future, it is worth considering additional parking requirements during the planning stage.
Common Mistakes to Avoid
One of the biggest mistakes homeowners make is planning the parking area only after finalizing the house design.
Other common mistakes include:
- Making the parking space too narrow
- Not providing enough turning space
- Placing columns where they interfere with vehicle movement
- Ignoring drainage
- Blocking the pedestrian entrance
- Creating a steep driveway without proper planning
- Failing to account for larger vehicles
- Prioritizing appearance over functionality
Good architectural planning can prevent these problems before construction begins.
Can Parking Be Integrated Into the House Design?
Absolutely. Modern residential architecture often integrates car parking into the overall façade rather than treating it as a separate element.
A parking area can be designed beneath the upper floors, beside the main entrance, or within a carefully planned setback. Materials such as stone, wood-finish elements, metal screens, landscaping, and architectural lighting can help make the parking area visually appealing.
For contemporary homes, the parking structure can become part of the façade and contribute to the overall architectural character of the property.
Why Architectural Planning Matters
A well-planned home is not just about attractive elevations. Every part of the property—from the entrance and staircase to the kitchen, bedrooms, parking, ventilation, and outdoor spaces—should work together.
An experienced architect can study the site, understand the client’s requirements, consider local planning conditions, and develop a layout that balances functionality, aesthetics, comfort, parking, and future requirements.
At Aaroha Architects | Builders | Interiors | Property Consultants, we approach residential design as a complete process, from architectural planning and 3D visualization to construction and interior solutions.
Our goal is to create homes where every square foot is thoughtfully planned—including the spaces used to park and access your vehicle.
Final Thoughts
The ideal car parking location depends on several factors, including the site orientation, road access, plot size, house layout, vehicle requirements, and personal preferences. For homeowners following Vastu, directional considerations can also be incorporated into the planning process.
Rather than deciding the parking location after the house plan is completed, it is better to integrate it into the architectural design from the beginning.
A well-planned parking area should be easy to access, safe, functional, weather-protected where required, and seamlessly connected to the overall design of the home.
If you are planning a new home in Bangalore and need professional guidance on house plans, architectural design, parking layouts, 3D visualization, construction, or interiors, working with an experienced architectural team can help turn your requirements into a practical and well-designed home.