
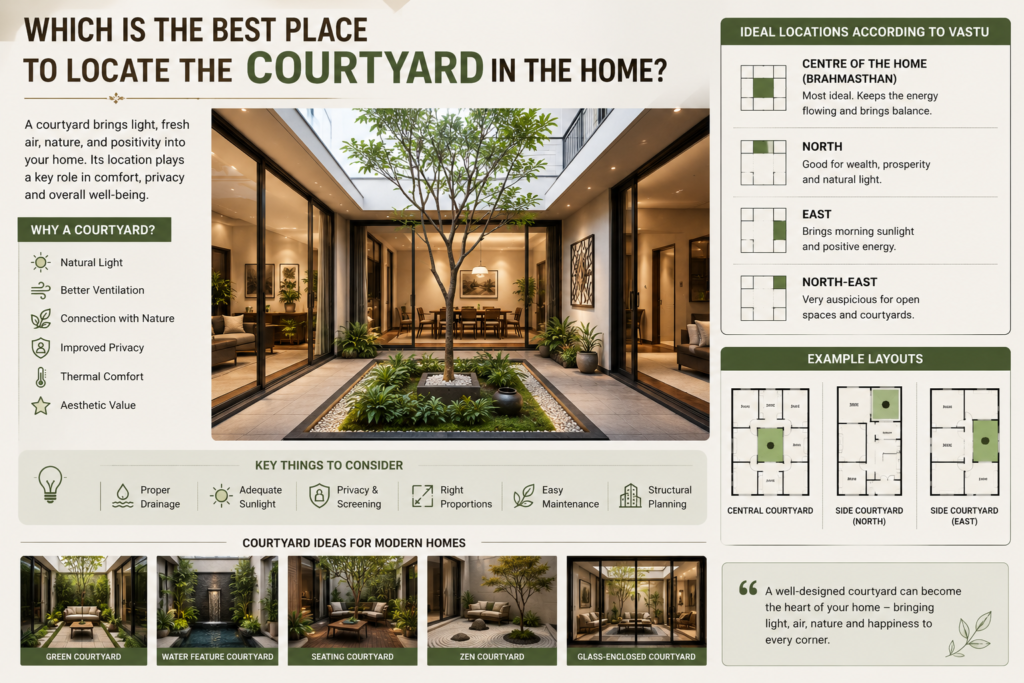
Which Is the Best Place to Locate the Courtyard in the Home?
A courtyard can completely transform the character of a home. More than just an open space, a well-designed courtyard can bring natural light, fresh air, greenery, and a sense of openness into the house.
In modern residential architecture, courtyards are becoming increasingly popular because they help connect indoor and outdoor spaces while creating a peaceful private area for residents. But where should a courtyard ideally be located?
The answer depends on the site orientation, house layout, climate, privacy requirements, and architectural planning. For homeowners who follow Vastu, the location of the courtyard can also be an important consideration.
Where Should a Courtyard Be Located in a Home?
Traditionally, the centre of the house is considered an ideal location for a courtyard. In Vastu-based planning, this central area is often associated with the Brahmasthan and is generally kept open or light to encourage a feeling of spaciousness.
From an architectural perspective, a centrally positioned courtyard can also provide practical benefits. It can act as an internal light well, allowing daylight and ventilation to reach rooms that might otherwise have limited access to the outdoors.
However, a central courtyard is not the only option. Depending on the size and shape of the site, a courtyard can also be planned toward the north, east, or north-east side of the home.
Why Is a Central Courtyard Popular?
A centrally positioned courtyard can become the heart of a home.
When rooms are arranged around the courtyard, it creates a natural connection between different parts of the house. The living room, dining area, family space, bedrooms, or circulation areas can visually open toward the courtyard.
This arrangement can provide several advantages:
- Better natural light
- Improved air circulation
- Visual connection between rooms
- Indoor-outdoor living
- A private green space
- Greater sense of openness
- A peaceful area for relaxation
For traditional homes, courtyards have long been used as gathering spaces. Modern architecture can reinterpret this idea using contemporary materials, landscaping, skylights, glass doors, and minimalist design.
Courtyard Location According to Vastu
For homeowners interested in Vastu, the location of an open courtyard is an important part of the planning process.
1. Centre of the Home
The central portion of the house is traditionally considered one of the most suitable locations for an open courtyard. Keeping this area relatively open can create a feeling of balance and spaciousness.
A courtyard here can also work as a central source of light and ventilation.
2. North and East
North and east portions can be considered for courtyard planning when a central courtyard is not practical. These directions can provide opportunities for natural daylight and outdoor connections.
Morning sunlight from the east can be particularly pleasant for a courtyard used as a garden, seating area, or family space.
3. North-East
The north-east is often given importance in Vastu-based residential planning. A carefully designed courtyard or open space in this area may be incorporated depending on the overall site and floor plan.
However, the courtyard should not be planned based on direction alone. The entire house layout should be evaluated together.
How Does a Courtyard Improve Natural Light?
One of the biggest architectural benefits of a courtyard is its ability to introduce daylight into the centre of the house.
In a densely built urban environment, rooms in the middle of a building may have limited access to external windows. A courtyard creates an open-to-sky area that allows natural light to enter surrounding spaces.
Large glass doors, windows, or shaded openings facing the courtyard can further improve the connection between indoor and outdoor areas.
This can make interiors feel brighter and more spacious during the day.
How Does a Courtyard Improve Ventilation?
A properly designed courtyard can also contribute to natural ventilation.
As warm air rises and escapes through the open courtyard, cooler air can move through surrounding spaces. The effectiveness of this strategy depends on the courtyard’s dimensions, openings, building height, orientation, and local climate.
For homes in Bangalore, thoughtful courtyard planning can complement cross-ventilation and help create comfortable interior spaces.
Courtyard Ideas for Modern Homes
A courtyard does not have to be a large traditional open space. Even a relatively compact area can become an attractive architectural feature.
Green Courtyard
Add plants, small trees, shrubs, or vertical greenery to create a natural environment inside the home.
Water Feature
A small water feature can introduce a calming element. It should be carefully designed with proper drainage and maintenance access.
Seating Courtyard
A simple seating area can transform the courtyard into a private space for morning coffee, reading, conversations, or relaxation.
Zen-Style Courtyard
Minimal landscaping, natural stone, gravel, plants, and subtle lighting can create a peaceful contemporary courtyard.
Glass-Enclosed Courtyard
Large glass openings around the courtyard can visually connect indoor spaces with the garden while maintaining weather protection where required.
What Size Should a Courtyard Be?
There is no single ideal courtyard size for every house. The appropriate dimensions depend on the plot size, building height, surrounding rooms, ventilation requirements, privacy, and intended use.
A courtyard that is too narrow may receive limited sunlight and ventilation, while an unnecessarily large courtyard may reduce usable floor area.
The architect should therefore determine the proportions based on the overall house design rather than selecting a size independently.
Important Things to Consider Before Designing a Courtyard
Drainage
Because courtyards may be open to the sky, proper rainwater drainage is essential. Water should not accumulate around the house.
Privacy
The courtyard should be positioned so that it provides privacy from neighbouring properties and surrounding roads.
Sunlight
Consider how sunlight will move across the courtyard throughout the day. Shading devices may be necessary in areas receiving strong direct sunlight.
Maintenance
Plants, water features, paving, and outdoor furniture require regular maintenance. The design should therefore be practical for everyday use.
Safety
If the courtyard includes children, elderly residents, or water features, safety should be incorporated into the design.
Structural Planning
An open courtyard can affect the structural layout of the building. It should be incorporated into the architectural and structural design from the beginning rather than added later.
Should Every Home Have a Courtyard?
Not necessarily. A courtyard is most effective when it responds to the site’s requirements and the lifestyle of the residents.
For a compact urban plot, a small internal courtyard, light well, or landscaped open-to-sky space may work better than a large traditional courtyard.
For a larger villa or independent house, a spacious courtyard can become a major architectural feature connecting living, dining, garden, and circulation spaces.
The objective is not simply to create an open space but to create an outdoor area that adds functional and visual value to the home.
Why Professional Architectural Planning Matters
A successful courtyard requires more than choosing a direction. Its position should work together with the entire floor plan, structural system, windows, doors, circulation, ventilation, natural lighting, landscaping, and privacy requirements.
An experienced architect can study the site and develop a courtyard that complements the home’s architecture while considering the homeowner’s lifestyle and preferences.
At Aaroha Architects | Builders | Interiors | Property Consultants, we believe that every element of a home should have a purpose. From architectural planning and 3D visualization to construction and interior solutions, our approach focuses on creating spaces that are functional, comfortable, and visually refined.
Final Thoughts
The centre of the home is traditionally considered an ideal location for a courtyard, particularly in Vastu-oriented planning. North, east, and north-east areas may also be considered depending on the site’s orientation and overall floor plan.
From a modern architectural perspective, the best courtyard is one that successfully improves natural light, ventilation, greenery, privacy, and indoor-outdoor connectivity without compromising the functionality of the home.
A thoughtfully designed courtyard can become more than an open space—it can become the heart of the home, bringing nature and architecture together in a meaningful way.
If you are planning a new home in Bangalore and want to incorporate a courtyard into your floor plan, professional architectural planning can help you determine the right location, proportions, orientation, and design for your specific site.